Where Life's Big Moments Will Shine
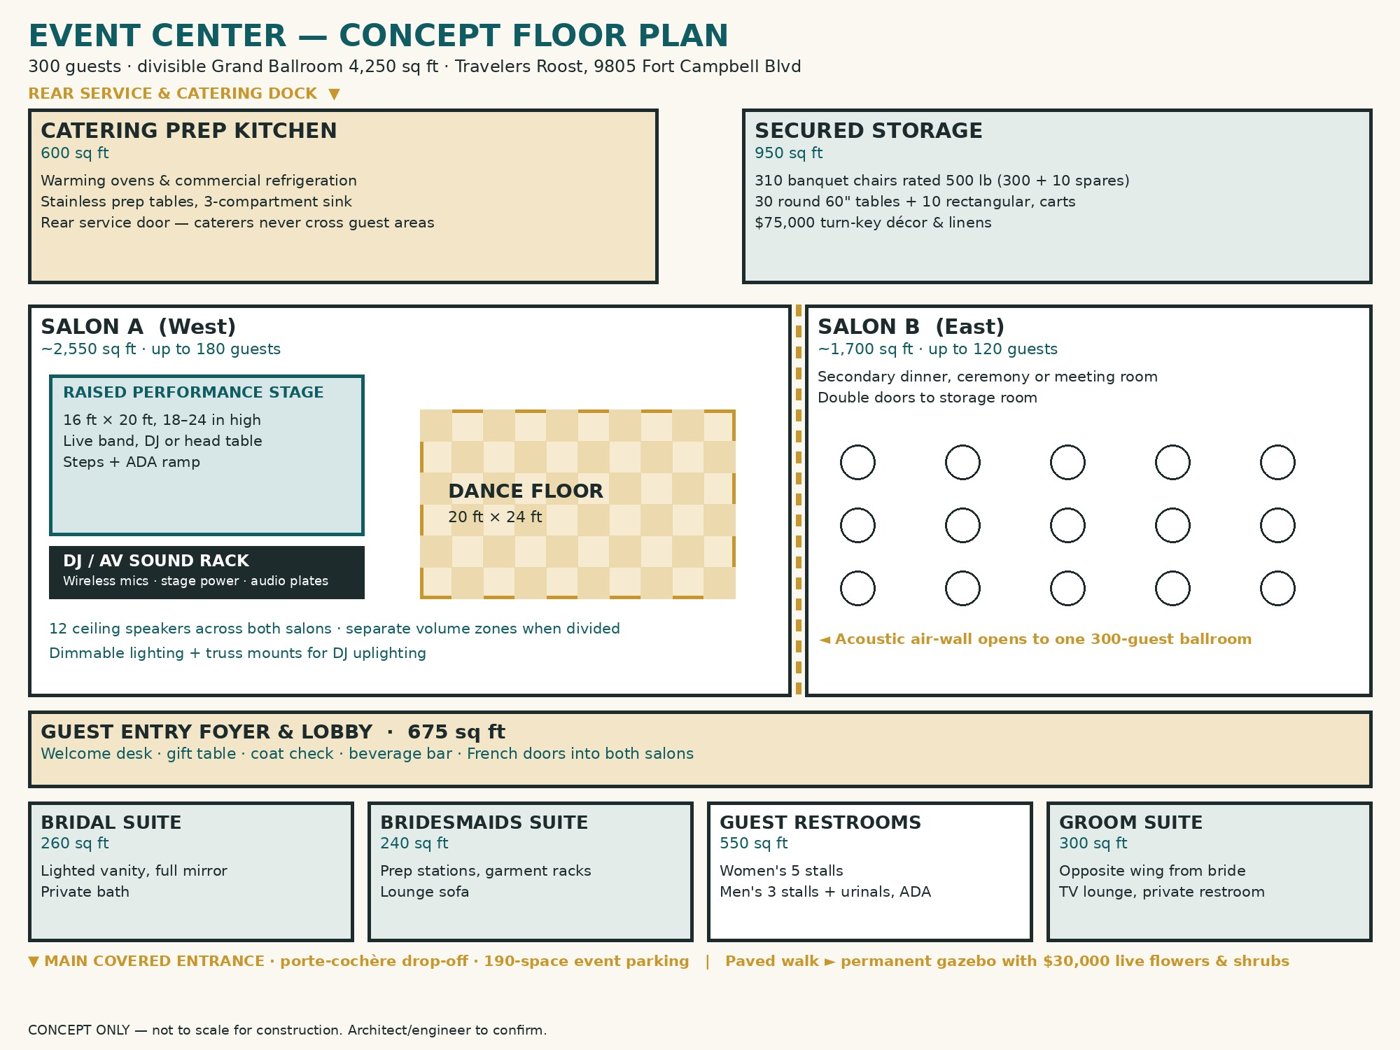
Coming in the future — not yet open. The Onyx Event Center is planned for the Travelers Roost campus at 41-A Fort Campbell Blvd. It is not built yet and no opening date has been announced. Inquiries share your interest only; they are not reservations.
A planned 300-guest venue for weddings, banquets, reunions and celebrations — elegant, comfortable, and made for every guest.
Share Your Future EventSee the Planned Venue